
 En
En Ru
Ru Es
Es11431 Sage Meadow ,Single Family Residence, House, Nautica Lakes Pud 1 en Venta
11431 Sage Meadow en Venta
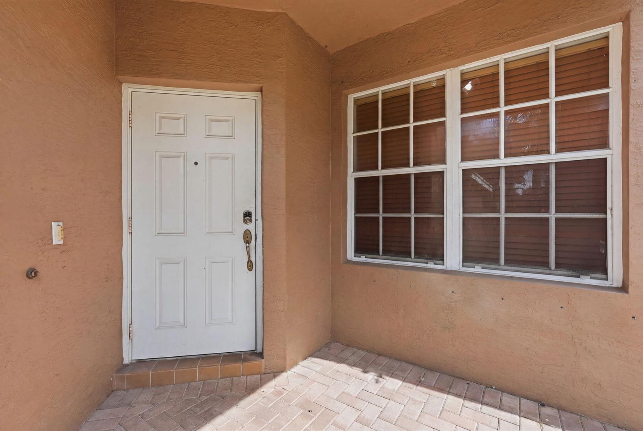
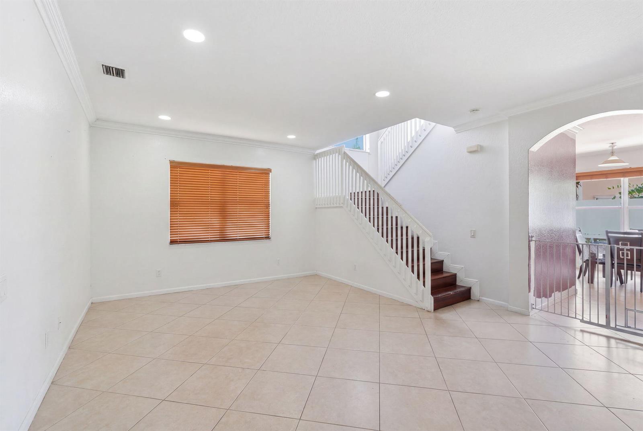
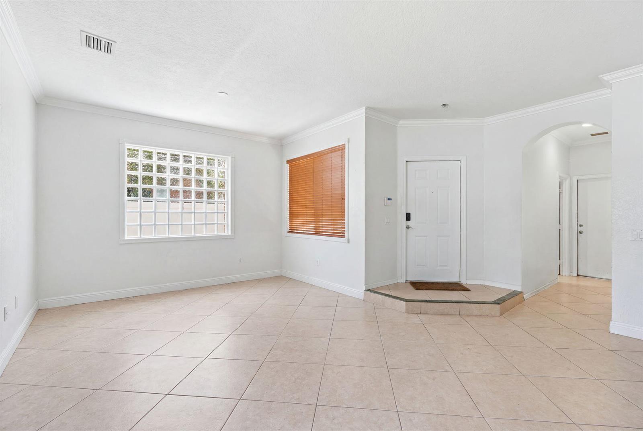
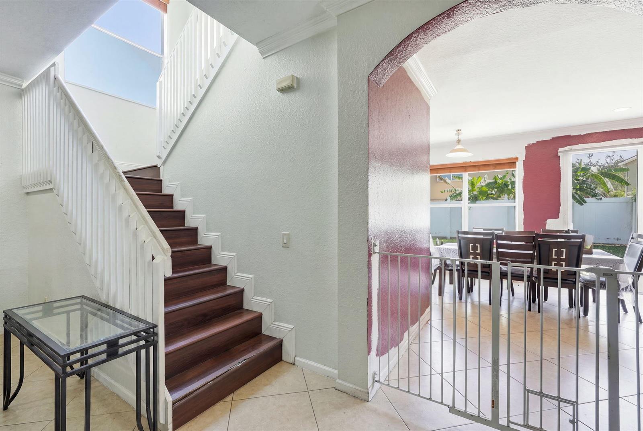
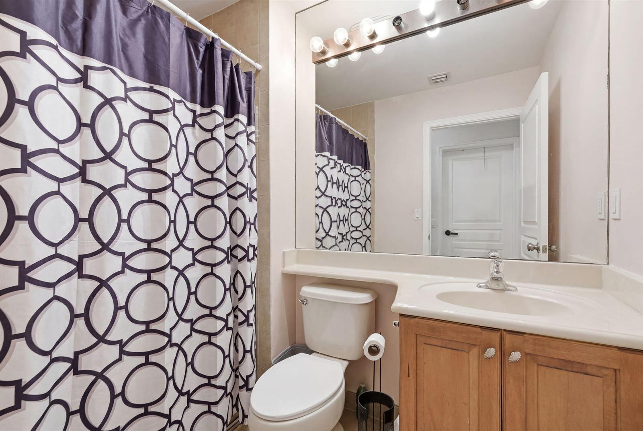
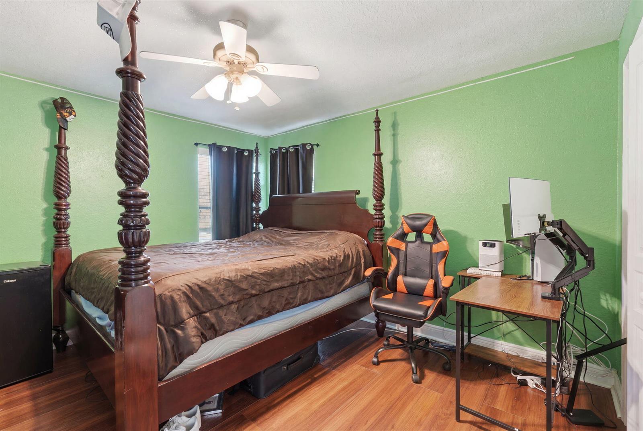
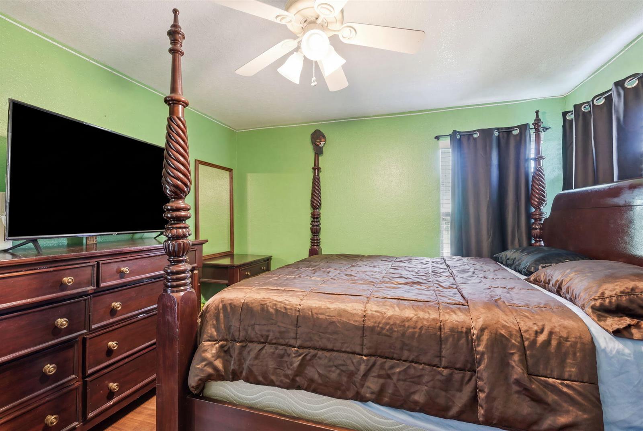
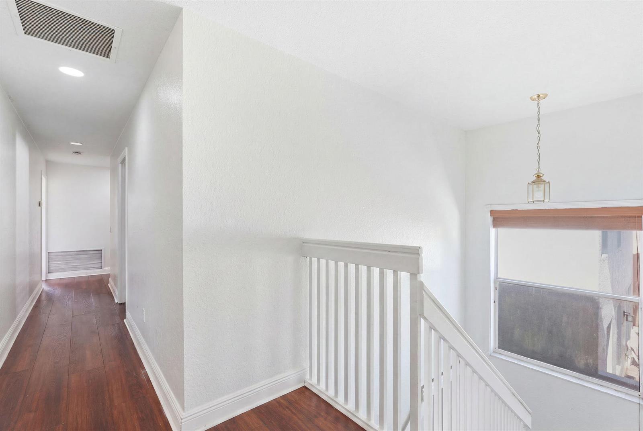
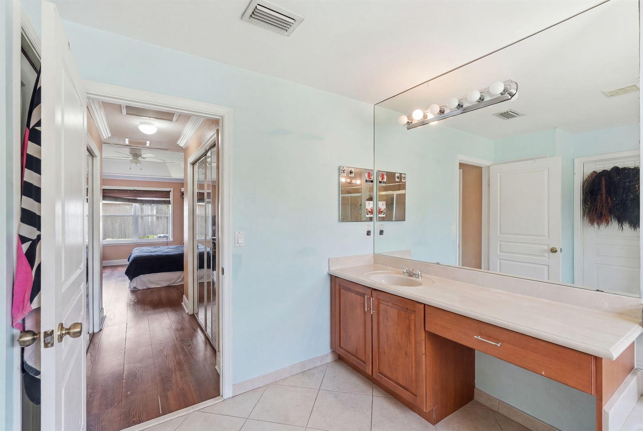
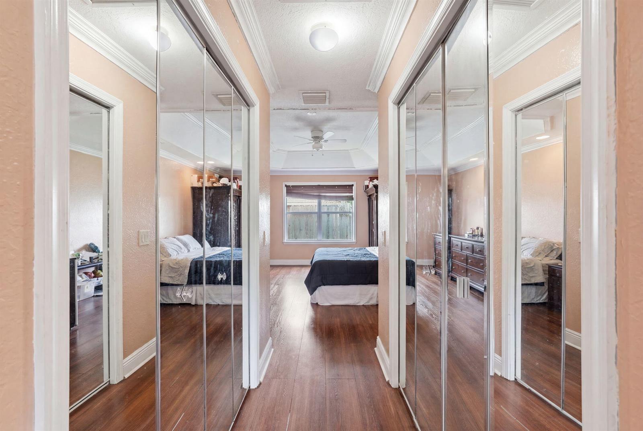
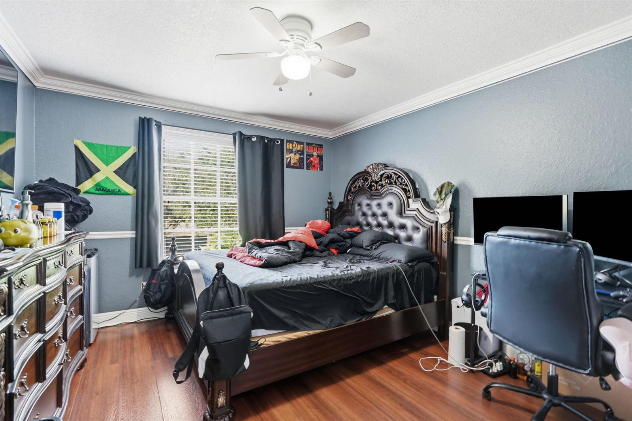
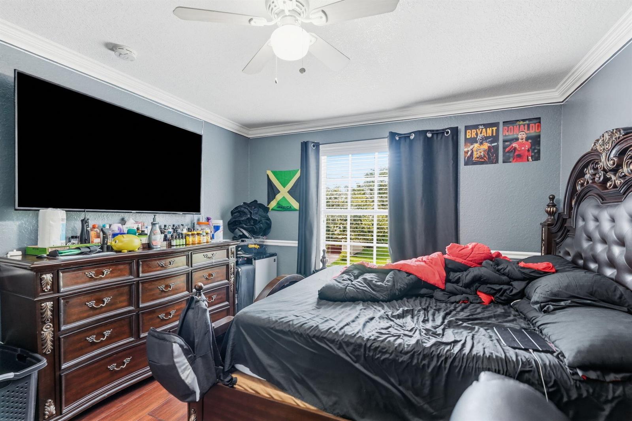
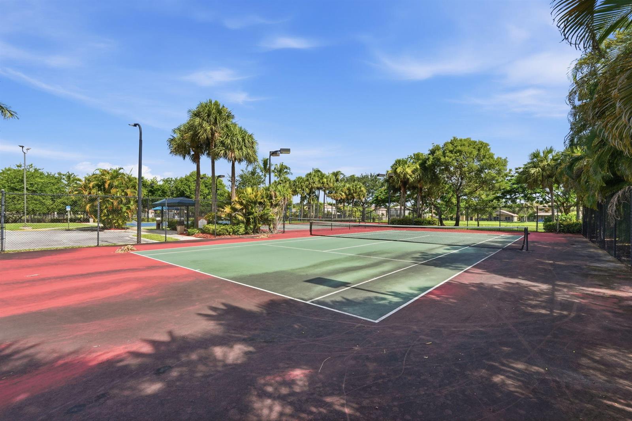
Precio $549,900.00
- Sala de estar 2677
- Año de construcción 2006
- Frente al agua
- Zip 33411
- Estilo Two Story, Modern/Contemporary
- Parking Descripción 2 Or More Spaces, Driveway, No Boats, Parking Garage, No Rv/Boats
- Piscina Yes Community
- Estado Active
Descripción
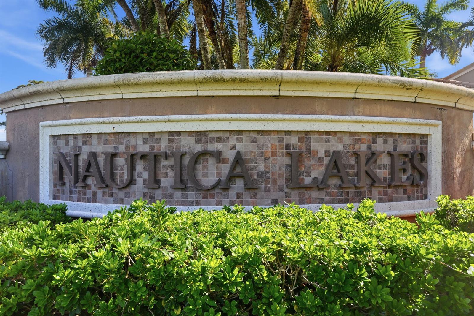
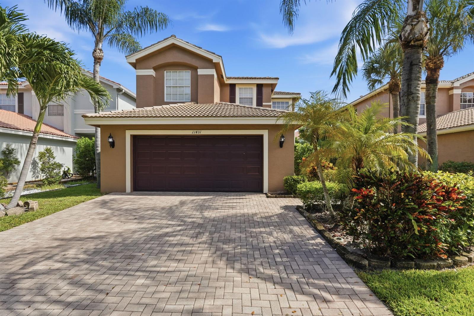
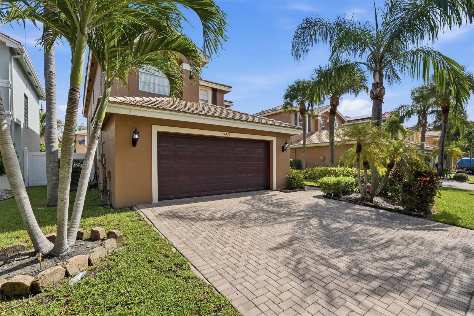
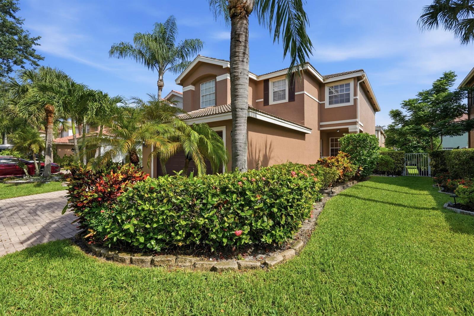
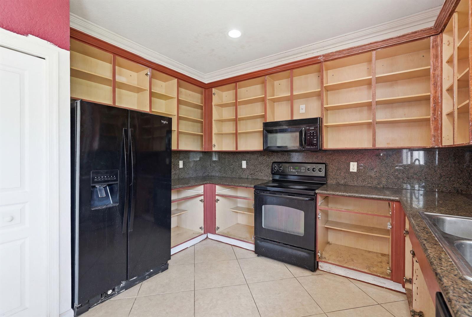
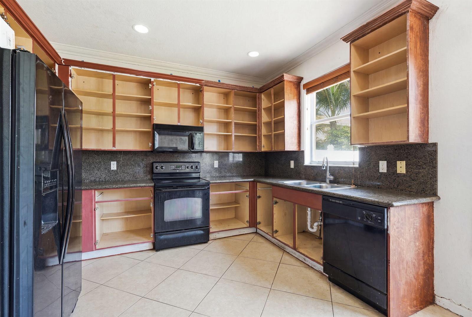
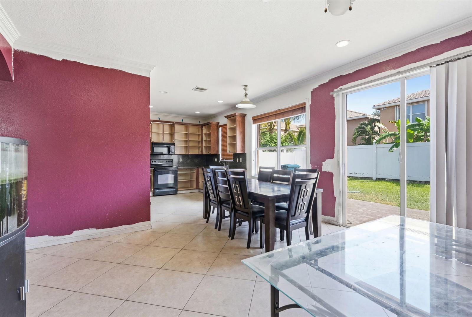
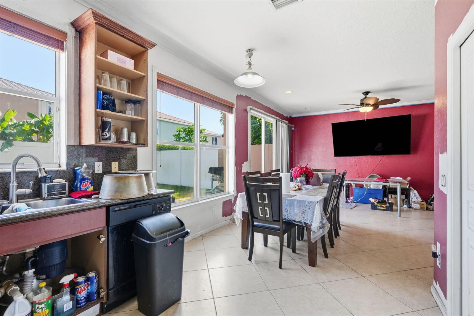
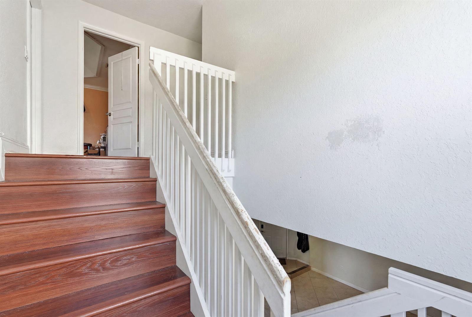
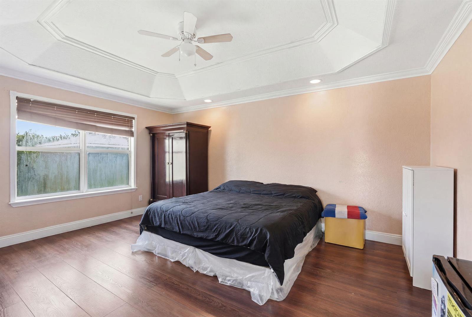
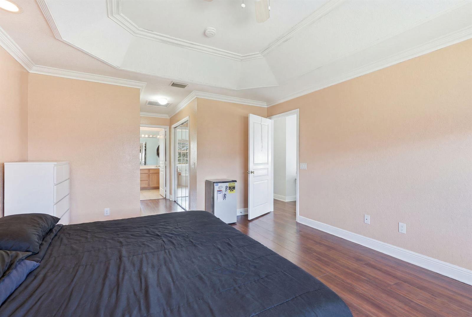
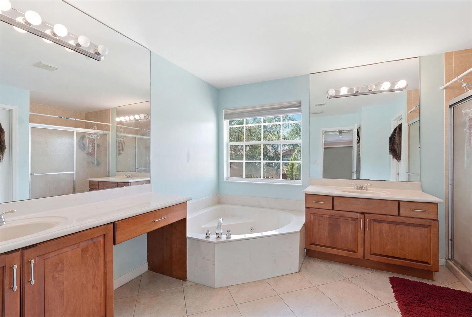
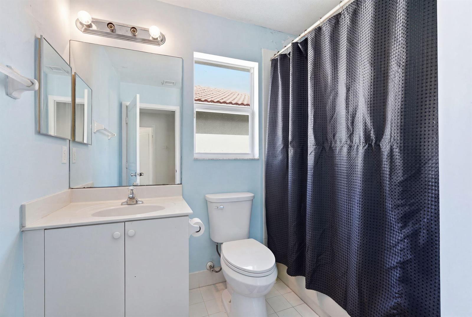
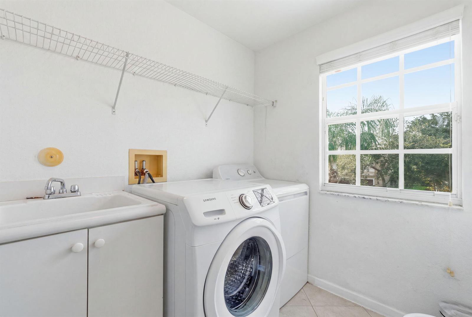
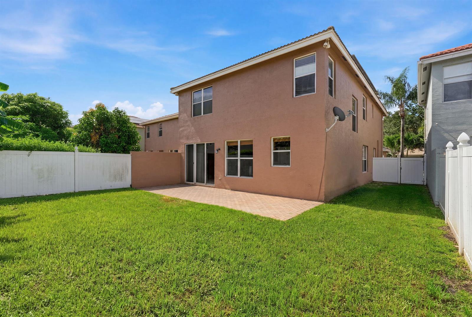
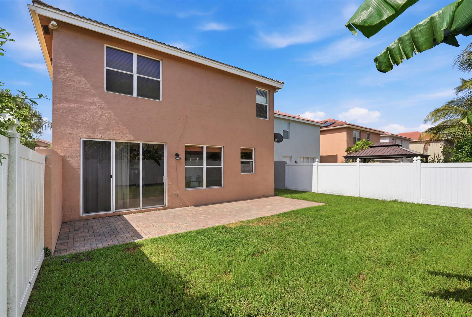
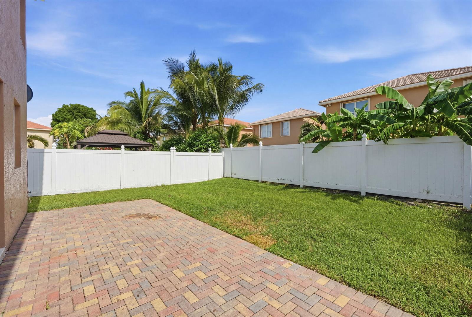
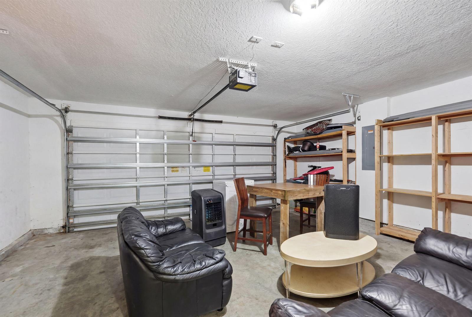
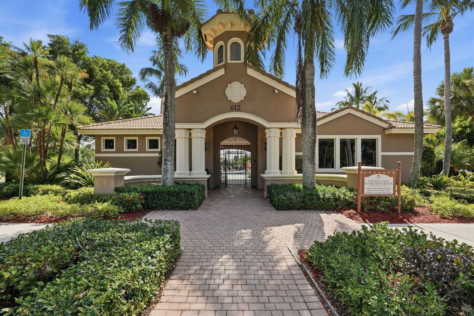
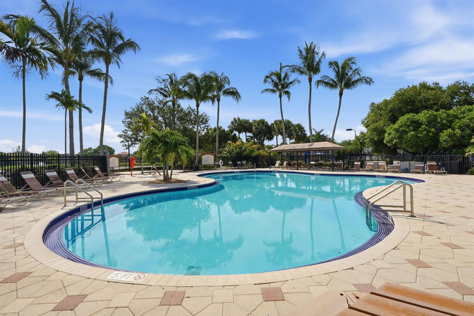
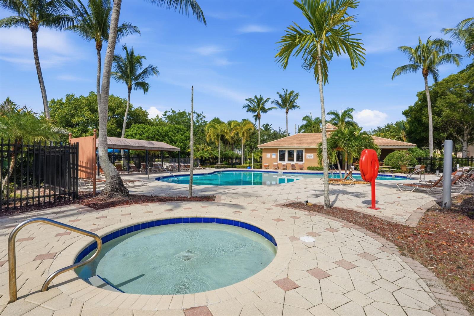
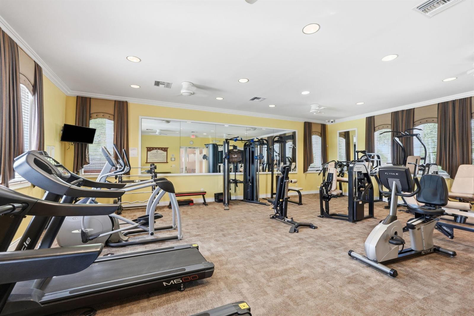
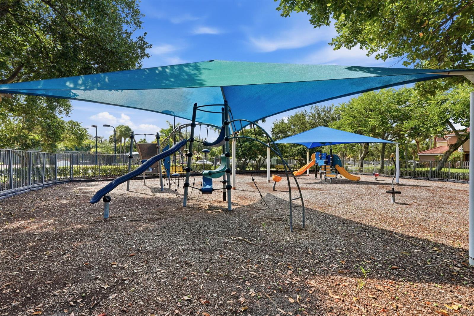
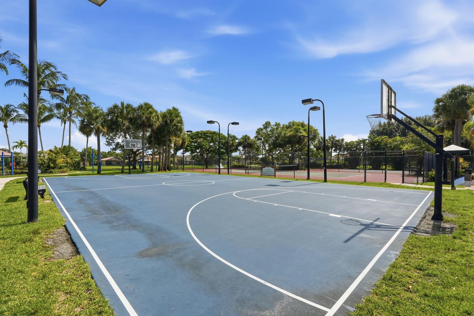
Spacious 5BR/3BA home with over 2,500 SF in the gated community of Nautica Lakes. Flexible floor plan features a first-floor bedroom and full bath, ideal for guests, multi-generational living or home office. Multiple living and dining areas, solar panels, 2-car garage, fenced yard and outdoor patio. PRICE REDUCED TO REFLECT CONDITION AND NEEDED REPAIRS, WHICH HAVE ALREADY BEEN FACTORED INTO THE ASKING PRICE. Reduced price reflects the property's current condition and should not be interpreted as an indication of further anticipated reductions. SHORT SALE; ALL OFFERS SUBJECT TO LENDER APPROVAL. Great opportunity to make this spacious home your own! Enjoy all that Nautica Lakes has to offer, including a gated entrance, community amenities, and a convenient location just minutes from shopping, dining, parks, top-rated schools, Wellington, and major commuter routes. Short Sale - Subject to Lender Approval. This is an outstanding opportunity to purchase one of the larger floor plans in a desirable Palm Beach County community at an exceptional value. Don't miss your chance to make this home your own! Some photos have been virtually decluttered and/or virtually staged to illustrate the home's potential. Actual furnishings and contents may differ.
NAUTICA LAKES PUD PL 1 LT A24
Less Than 1/4 Acre Lot, Interior Lot, Less Than 1 Acre, West Of US 1, No Bldg Included, Fenced
Spacious 5BR/3BA home with over 2,500 SF in the gated community of Nautica Lakes. Flexible floor plan features a first-floor bedroom and full bath, ideal for guests, multi-generational living or home office. Multiple living and dining areas, solar panels, 2-car garage, fenced yard and outdoor patio. PRICE REDUCED TO REFLECT CONDITION AND NEEDED REPAIRS, WHICH HAVE ALREADY BEEN FACTORED INTO THE ASKING PRICE. Reduced price reflects the property's current condition and should not be interpreted as an indication of further anticipated reductions. SHORT SALE; ALL OFFERS SUBJECT TO LENDER APPROVAL. Great opportunity to make this spacious home your own! Enjoy all that Nautica Lakes has to offer, including a gated entrance, community amenities, and a convenient location just minutes from shopping, dining, parks, top-rated schools, Wellington, and major commuter routes. Short Sale - Subject to Lender Approval. This is an outstanding opportunity to purchase one of the larger floor plans in a desirable Palm Beach County community at an exceptional value. Don't miss your chance to make this home your own! Some photos have been virtually decluttered and/or virtually staged to illustrate the home's potential. Actual furnishings and contents may differ.
City:Royal Palm Beach,Roof:1:Tile,2:Barrel Roof,3:Tile Roof,Model:Majesty,Sewer:1:Public Sewer,2:Other,3:Public Sanitation,4:Sewer,View Y N:1,Zoning:RT-8 (city),Country:United States,List A O R:BeachesMLS,Stories:2,Tax Year:2025,Flooring:1:Tile,2:Wood,Garage Y N:1,Latitude:26.690372,Cooling Y N:1,Furnished:Unfurnished,Heating Y N:1,List Price:549900,Listing Id:B26054012,Longitude:-80.2154945,Mls Status:Active,Utilities:1:Sewer Connected,2:Water Connected,3:Electricity Available,4:Sewer Available,5:Water Available,Year Built:2006,Appliances:1:Dryer,2:Ice Maker,3:Microwave,4:Electric Range,5:Refrigerator,6:Washer,Directions:Southern Boulevard, North on Lamstein Lane, right on Cape Ivy Point, through Guard Gate, Left on Garden Cress Trail, Right on Sage Meadow Terrace, House on Left,High School:Royal Palm Beach,Living Area:2677,Postal Code:33411,Rooms Total:5,Street Name:Sage Meadow,Coordinates:1:26.690372,Lot Features:1:Interior Lot,2:Less Than 1 Acre,3:West Of US 1,4:No Bldg Included,5:Fenced,Photos Count:37,Spa Features:1:Bath,Builder Model:Majesty,Days On Market:59,Garage Spaces:2,Listing Terms:1:Conventional,Lot Size Acres:0.1,Lot Size Units:Square Feet,M I A M I R E_ Area:5530,M L S Area Major:Nautica Lakes Pud 1,On Market Date:2026-07-18,Parcel Number:72414335070010240,Parking Total:4,Property Type:Residential,Stories Total:2,Street Number:11431,Street Suffix:Terrace,Association Y N:1,Bathrooms Full:3,Bedrooms Total:5,Covered Spaces:2,Open Parking Y N:1,Pool Private Y N:1,Public Remarks:Spacious 5BR/3BA home with over 2,500 SF in the gated community of Nautica Lakes. Flexible floor plan features a first-floor bedroom and full bath, ideal for guests, multi-generational living or home office. Multiple living and dining areas, solar panels, 2-car garage, fenced yard and outdoor patio. PRICE REDUCED TO REFLECT CONDITION AND NEEDED REPAIRS, WHICH HAVE ALREADY BEEN FACTORED INTO THE ASKING PRICE. Reduced price reflects the property's current condition and should not be interpreted as an indication of further anticipated reductions. SHORT SALE; ALL OFFERS SUBJECT TO LENDER APPROVAL. Great opportunity to make this spacious home your own! Enjoy all that Nautica Lakes has to offer, including a gated entrance, community amenities, and a convenient location just minutes from shopping, dining, parks, top-rated schools, Wellington, and major commuter routes. Short Sale - Subject to Lender Approval. This is an outstanding opportunity to purchase one of the larger floor plans in a desirable Palm Beach County community at an exceptional value. Don't miss your chance to make this home your own! Some photos have been virtually decluttered and/or virtually staged to illustrate the home's potential. Actual furnishings and contents may differ.,Tax Exemptions:1:Tax Reflects Homestead Exemption,Approval Status:Unapproved,Association Fee:273,County Or Parish:Palm Beach County,Direction Faces:South,Expiration Date:2026-12-31,List Office Name:Saint Enterprises RE Invst Crp,Standard Status:Active,Window Features:1:Hurricane Shutters,2:Single Hung Metal,Laundry Features:1:Utility Room/Laundry,2:Washer Hookup,Living Area Units:Square Feet,Major Change Type:New,Other Structures:1:None,Parking Features:1:Driveway,2:No Boats,3:Parking Garage,4:No Rv/Boats,Postal Code Plus4:4225,Property Sub Type:Single Family Residence,Road Surface Type:1:Paved,State Or Province:FL,Subdivision Name:NAUTICA LAKES PUD 1,Nautica Lakes,Tax Annual Amount:8352,Unparsed Address:11431 Sage Meadow Terrace, Royal Palm Beach FL 33411,Attached Garage Y N:1,Building Features:1:Tennis Court,Elementary School:Everglades,Interior Features:1:Walk-In Closet(s),2:Family Room,3:Utility Room/Laundry,Listing Agreement:Exclusive Right To Sell,M I A M I R E_ Blogging:1,Road Frontage Type:1:Paved Road,2:Private,3:U.S. Hwy,Security Features:1:Smoke Detector(s),2:Smoke Detector,Year Built Details:Resale,Building Area Total:3202,Building Area Units:Square Feet,Community Features:1:Buyer Approval Required,2:Gated,3:Clubhouse,4:Exercise Room,5:Mandatory Hoa,6:Paved Road,7:Pool,8:Private Roads,9:Spa/Hot Tub,10:Tennis Court(s),11:Whirlpool,Leasable Area Units:Square Feet,Lot Size Dimensions:50x87.12,Lot Size Square Feet:4569,M I A M I R E_ L P Amt Sq Ft:205.4165,M I A M I R E_ Num Floors:2,Original List Price:549900,Architectural Style:1:Modern/Contemporary,I D X Participation Y N:1,Syndication Remarks:Spacious 5BR/3BA home with over 2,500 SF in the gated community of Nautica Lakes. Flexible floor plan features a first-floor bedroom and full bath, ideal for guests, multi-generational living or home office. Multiple living and dining areas, solar panels, 2-car garage, fenced yard and outdoor patio. PRICE REDUCED TO REFLECT CONDITION AND NEEDED REPAIRS, WHICH HAVE ALREADY BEEN FACTORED INTO THE ASKING PRICE. Reduced price reflects the property's current condition and should not be interpreted as an indication of further anticipated reductions. SHORT SALE; ALL OFFERS SUBJECT TO LENDER APPROVAL. Great opportunity to make this spacious home your own! Enjoy all that Nautica Lakes has to offer, including a gated entrance, community amenities, and a convenient location just minutes from shopping, dining, parks, top-rated schools, Wellington, and major commuter routes. Short Sale - Subject to Lender Approval. This is an outstanding opportunity to purchase one of the larger floor plans in a desirable Palm Beach County community at an exceptional value. Don't miss your chance to make this home your own! Some photos have been virtually decluttered and/or virtually staged to illustrate the home's potential. Actual furnishings and contents may differ.,Listing Contract Date:2026-07-18,Originating System I D:miamire,Room Bedroom Features:1:Primary Bath Tub,2:Primary Bedroom Upstairs,Showing Instructions:Appointment Only,Pet On Premises,Street Number Numeric:11431,Tax Legal Description:NAUTICA LAKES PUD PL 1 LT A24,Association Amenities:1:Gated,2:Clubhouse,3:Clubhouse-Clubroom,4:Community Pool,5:Exercise Room,6:Pool,7:Private Pool,8:Security Patrol,9:Spa/Hot Tub,10:Tennis Court(s),Electric On Property Y N:1,M I A M I R E_ Current Price:549900,M I A M I R E_ Restrictions:1:No Trucks/Rv'S,Middle Or Junior School:Crestwood Community Middle,Bathrooms Total Decimal:3,Bathrooms Total Integer:3,Construction Materials:1:Slab Construction,2:Stucco,M I A M I R E_ Municipal Code:72,M I A M I R E_ Total Mortgage:504000,M I A M I R E_ Year Installed:2006,Originating System Name:Miami Association of REALTORS®,M I A M I R E_ Application Fee:220,M I A M I R E_ Fee Description:Monthly,M I A M I R E_ Geographic Area:Palm Beach 5520; 5530; 5570; 5580,M I A M I R E_ Main Living Area:Entry Level,Room Dining Room Features:1:Kitchen Dining,Room Living Room Features:1:Laundry,2:Pantry,3:Utility Room/Laundry,Association Fee Frequency:Monthly,M I A M I R E_ Hardship Package:Incomplete,M I A M I R E_ Maint Fee Paid Per:Monthly,M I A M I R E_ Parcel Number M L X:7241,M I A M I R E_ Property Sub Type:Single Family (RE1),Contract Status Change Date:2026-07-18,Internet Address Display Y N:1,Internet Consumer Comment Y N:1,M I A M I R E_ Furnished Info List:Unfurnished,M I A M I R E_ Management Company:Davenport Property M,M I A M I R E_ Ok To Advertise List:Yes - Attribution Required (Agent and Office),M I A M I R E_ Subdivision Number:7,M I A M I R E_ Acreage Description:1/4 Acre Or Less,M I A M I R E_ Environmental Audit:None,M I A M I R E_ Parking Space Number:4,Room Master Bathroom Features:1:Shower Only,2:Tub Only,M I A M I R E_ Agent Alternate Phone:561-223-9393,M I A M I R E_ Approval Information:1:Application Fee Required,2:Association Approval Required,M I A M I R E_ Approx Sqft Total Area:4569,M I A M I R E_ Maintenance Includes:1:Maintenance Incl Common Area,2:Security,3:Trash Removal,M I A M I R E_ Short Sale Addendum Y N:1,M I A M I R E_ Typeof Governing Bodies:Homeowner Association,Internet Entire Listing Display Y N:1,M I A M I R E_ Management Company Phone:561-642-5090,M I A M I R E_ Subdivision Information:1:Card/Electric Gate,2:Clubhouse,3:Exercise Room,4:Mandatory Hoa,5:Paved Road,6:Community Pool,7:Private Roads,8:Spa/Hot Tub,9:Community Tennis Courts,10:Whirlpool,M I A M I R E_ Dade Market Amt Assessed Amt:489797,M I A M I R E_ Multiple Offers Accepted Y N:1,M I A M I R E_ R A T I O_ Current Price_ By_ S Q F T:205.42,Internet Automated Valuation Display Y N:1,
- Precio $549,900.00
- Cambio de precio: 2026-10-17
- Cuarto 5
- Baño 3
- 1/2 Baño 0
- Sala de estar 2677 sq. ft.
- Precio por p.c. $
- Año de construcción 2006
- Frente al agua
- Ver Garden
- Piscina Yes Community
- Estilo Two Story, Modern/Contemporary
- Construcción CBS Construction, Slab Construction, Stucco
- Parking Descripción 2 Or More Spaces, Driveway, No Boats, Parking Garage, No Rv/Boats
- Tipo de suelo Ceramic Floor, Tile, Wood
- Número ML B26054012
- Tipo de propiedad Residential
- Estado Active
- Listado 2026-10-17
- Días en el mercado 90
- Amueblado Unfurnished
- Mascotas permitidas Yes
- Restricciones de mascotas Yes
- City Royal Palm Beach
- Zip 33411
- State Florida
- Subdivision
- Development Name
- HOA Fees 273
- Taxes 8352
- Taxes Year 2025