
 En
 Ru
 Es
5261 KIM ,Single Family Residence, House, Summit Pines Unit 4 for Sale
5261 KIM for Sale
Price $449,900.00
- Living area 1637
- Year Build 1988
- Waterfront Lake Access
- Zip 33415
- Style Ranch, One Story
- Parking Description
- Pool Yes Community
- Status Active
Description
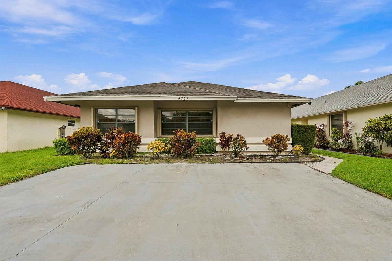
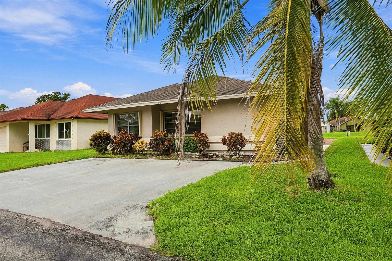
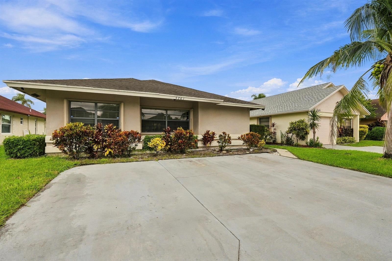
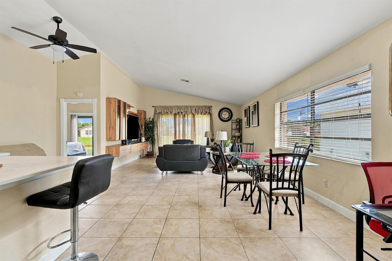
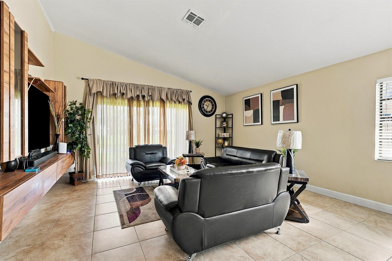
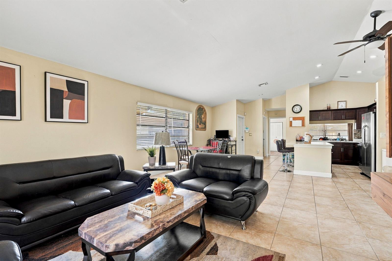
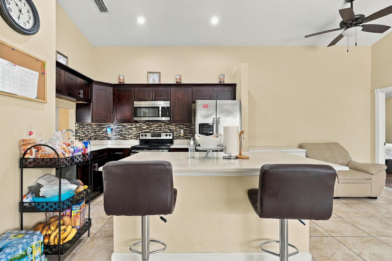
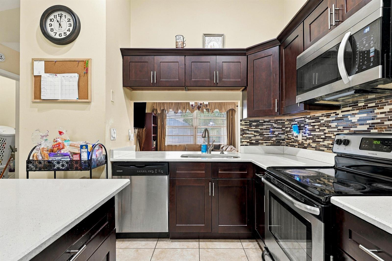
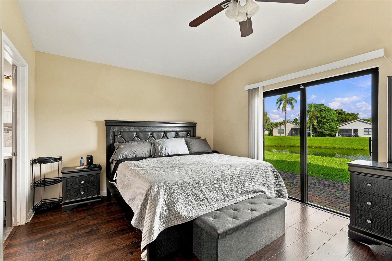
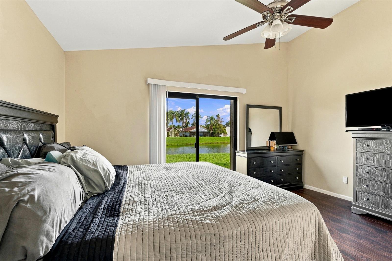
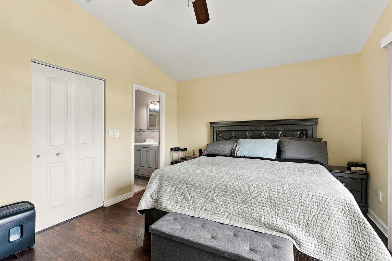
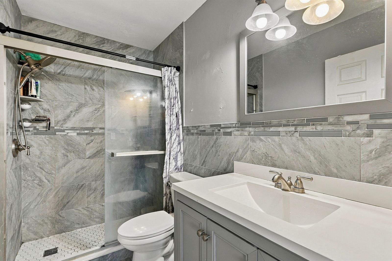
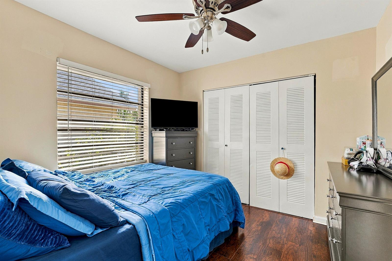
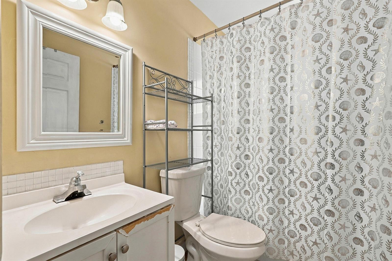
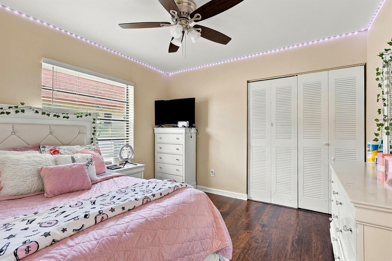
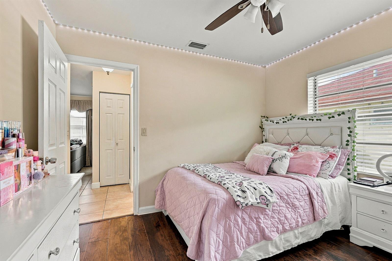
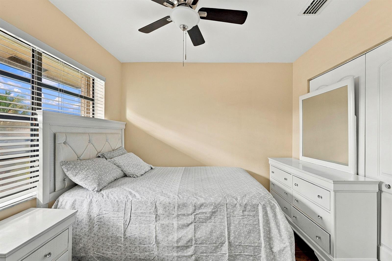
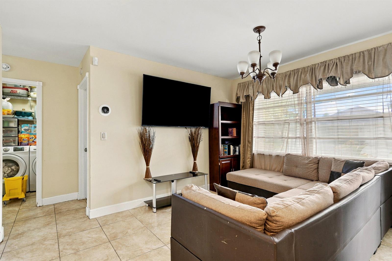
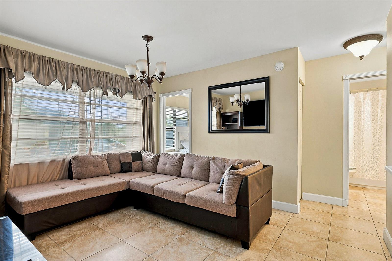
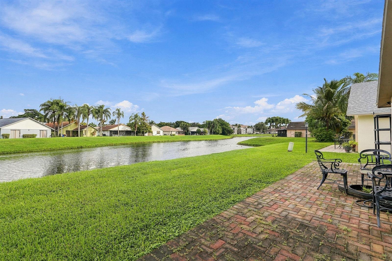
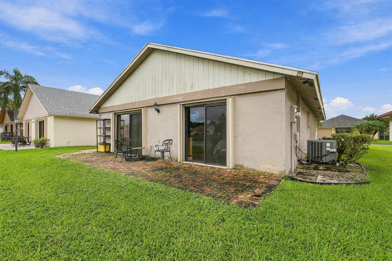
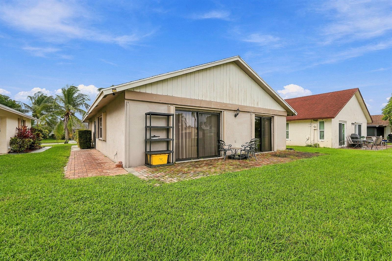
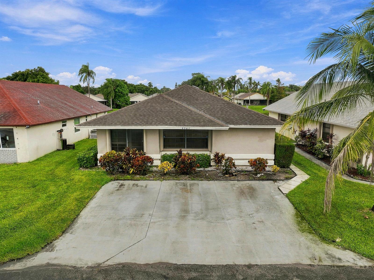
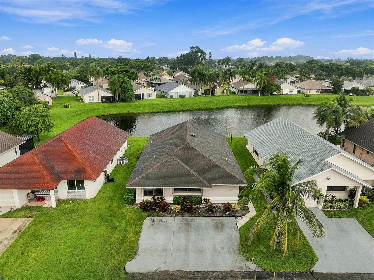
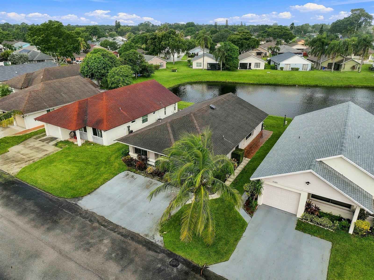
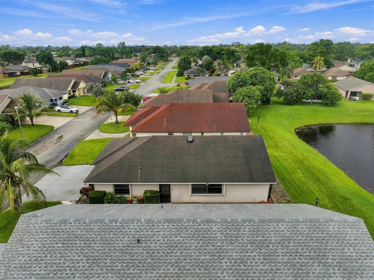
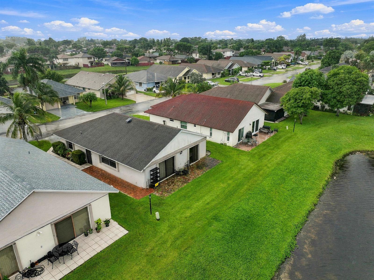
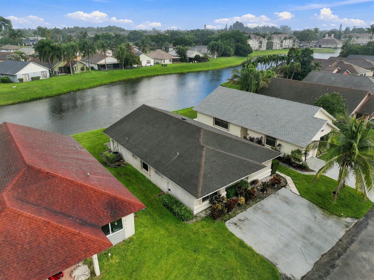
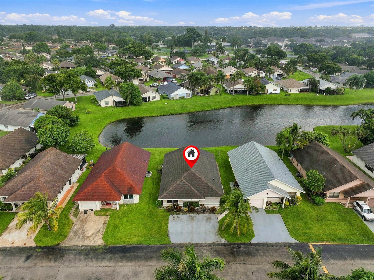
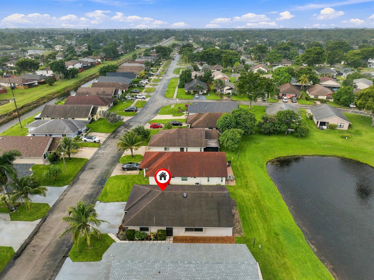
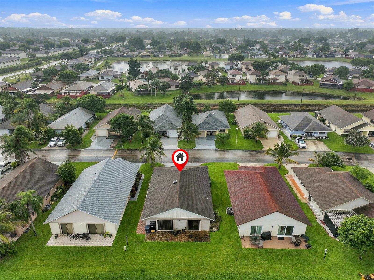
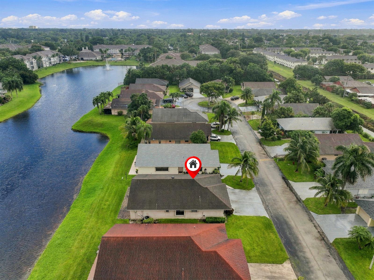
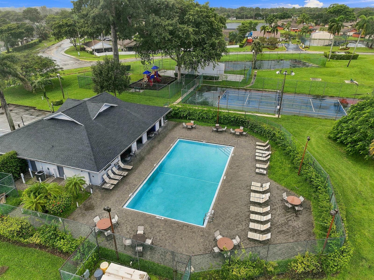
Short-sale opportunity in Summit Pines! This single-story waterfront home offers four bedrooms, two full bathrooms and approximately 1,637 square feet of living space. The open floor plan features vaulted ceilings, abundant natural light and tile flooring throughout the main living areas. The kitchen includes a center island, stone countertops, stainless steel appliances and ample cabinetry. Enjoy peaceful waterfront views and a brick-paver patio overlooking the backyard. Community amenities include a swimming pool, tennis courts and playground. The air-conditioning system was replaced in 2024 and is subject to existing financing with payments of approximately $209 per month. Buyer must review and agree to assume the outstanding obligation, subject to the financing provider's approval an
SUMMIT PINES UNIT 4 LT 151-A
Less Than 1/4 Acre Lot, Less Than 1 Acre
Short-sale opportunity in Summit Pines! This single-story waterfront home offers four bedrooms, two full bathrooms and approximately 1,637 square feet of living space. The open floor plan features vaulted ceilings, abundant natural light and tile flooring throughout the main living areas. The kitchen includes a center island, stone countertops, stainless steel appliances and ample cabinetry. Enjoy peaceful waterfront views and a brick-paver patio overlooking the backyard. Community amenities include a swimming pool, tennis courts and playground. The air-conditioning system was replaced in 2024 and is subject to existing financing with payments of approximately $209 per month. Buyer must review and agree to assume the outstanding obligation, subject to the financing provider's approval an
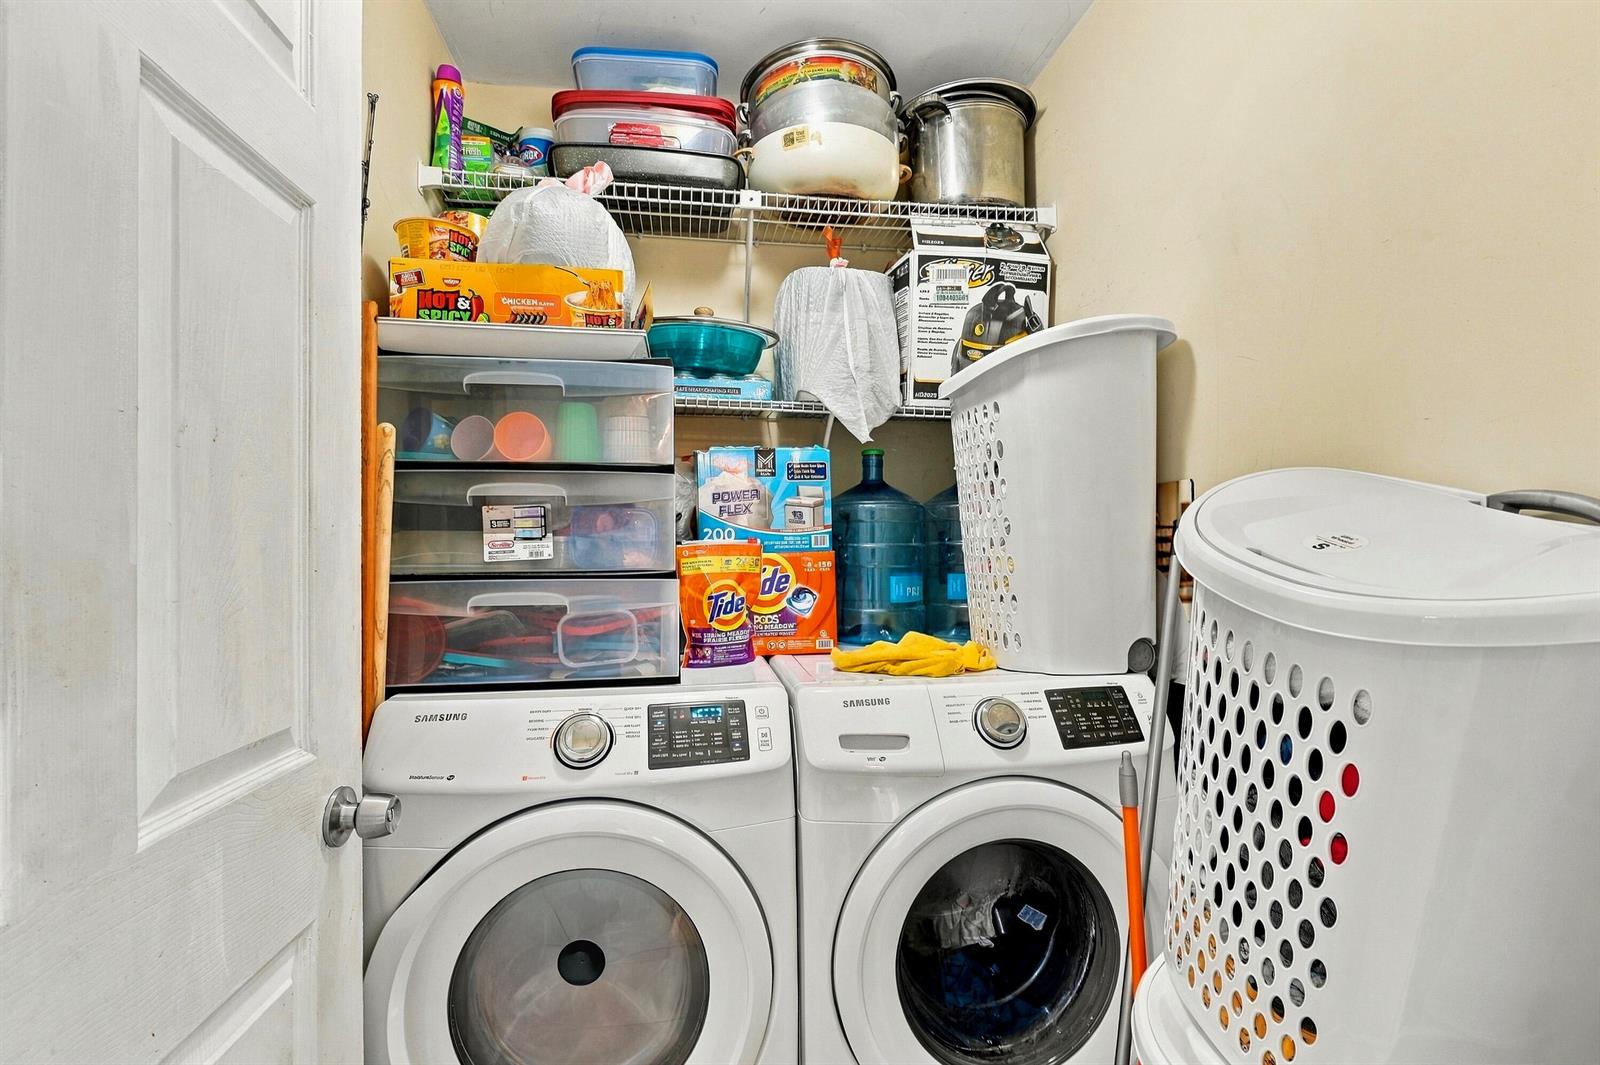
City:West Palm Beach,Roof:1:Composition Roll,2:Shingle,View:1:Water,2:Lake View,Sewer:1:Public Sewer,2:Other,3:Public Sanitation,4:Sewer,View Y N:1,Zoning:RS,Cooling:1:Central Air,2:Electric,Country:United States,Heating:1:Electric,List A O R:BeachesMLS,Stories:1,Tax Year:2026,Flooring:1:Tile,2:Wood,Latitude:26.656098,Cooling Y N:1,Furnished:Unfurnished,Heating Y N:1,List Price:449900,Listing Id:B26095138,Longitude:-80.1242319,Mls Status:Active,Utilities:1:Water Connected,2:Electricity Available,3:Sewer Available,4:Water Available,Year Built:1988,Appliances:1:Disposal,2:Dryer,3:Ice Maker,4:Microwave,5:Electric Range,6:Refrigerator,7:Washer,Directions:From I 95 Take Exit 66 - Forest Hill Boulevard. Head west on Forest Hill Boulevard. Turn right onto South Haverhill Road. Turn left onto Summit Boulevard. Turn left onto Summit Pines Boulevard. Turn right onto Longarzo Place. Turn left,High School:John I Leonard,Living Area:1637,Possession:1:Long Closing Preferred,2:Negotiable,Postal Code:33415,Rooms Total:7,Street Name:KIM,Coordinates:1:26.656098,Lot Features:1:Less Than 1 Acre,Photos Count:34,Days On Market:8,Listing Terms:1:Conventional,2:FHA,3:FHA 203K,4:VA Loan,Lot Size Acres:0.05,Lot Size Units:Square Feet,M I A M I R E_ Area:5510,M L S Area Major:Summit Pines Unit 4,On Market Date:2026-11-01,Parcel Number:00424411240001511,Parking Total:3,Property Type:Residential,Stories Total:1,Street Number:5261,Street Suffix:Court,Waterfront Y N:1,Association Y N:1,Bathrooms Full:2,Bedrooms Total:4,Entry Location:Foyer,Pool Private Y N:1,Public Remarks:Short-sale opportunity in Summit Pines! This single-story waterfront home offers four bedrooms, two full bathrooms and approximately 1,637 square feet of living space. The open floor plan features vaulted ceilings, abundant natural light and tile flooring throughout the main living areas. The kitchen includes a center island, stone countertops, stainless steel appliances and ample cabinetry. Enjoy peaceful waterfront views and a brick-paver patio overlooking the backyard. Community amenities include a swimming pool, tennis courts and playground. The air-conditioning system was replaced in 2024 and is subject to existing financing with payments of approximately $209 per month. Buyer must review and agree to assume the outstanding obligation, subject to the financing provider's approval an,Tax Exemptions:1:Tax Reflects Homestead Exemption,Approval Status:Unapproved,Association Fee:170,County Or Parish:Palm Beach County,Direction Faces:South,Expiration Date:2027-04-18,List Office Name:LPT Realty, LLC,Standard Status:Active,Window Features:1:Hurricane Shutters,2:Blinds,3:Drapes,4:Sliding,5:Verticals,Laundry Features:1:Utility Room/Laundry,2:Washer Hookup,Living Area Units:Square Feet,Postal Code Plus4:4776,Property Sub Type:Single Family Residence,State Or Province:FL,Subdivision Name:SUMMIT PINES UNIT 4,SUMMIT PINES,Tax Annual Amount:5426,Unparsed Address:5261 KIM Court, West Palm Beach FL 33415,Building Features:1:Tennis Court,Elementary School:Pine Jog,Interior Features:1:Cooking Island,2:Entrance Foyer,3:Split Bedroom,4:Vaulted Ceiling(s),5:Volume Ceilings,6:Walk-In Closet(s),7:Attic,8:Den/Library/Office,9:Family Room,10:Utility Room/Laundry,Listing Agreement:Exclusive Right To Sell,M I A M I R E_ Blogging:1,Security Features:1:Smoke Detector(s),2:Curr Owner Wind Mit,3:Curr Owner Wind Mitig Cert Avail,4:Fire Alarm,5:Smoke Detector,6:Guard At Site,7:Private Guards,8:Security Guard,Year Built Details:Resale,Building Area Total:1653,Building Area Units:Square Feet,Community Features:1:Buyer Approval Required,2:Clubhouse,3:Mandatory Hoa,4:Picnic Area,5:Pool,6:Street Lights,7:Tennis Court(s),Leasable Area Units:Square Feet,Lot Size Square Feet:2240,M I A M I R E_ L P Amt Sq Ft:274.832,M I A M I R E_ Num Floors:1,Original List Price:449900,Architectural Style:1:One Story,I D X Participation Y N:1,M I A M I R E_ Last Status:Coming Soon,Syndication Remarks:Short-sale opportunity in Summit Pines! This single-story waterfront home offers four bedrooms, two full bathrooms and approximately 1,637 square feet of living space. The open floor plan features vaulted ceilings, abundant natural light and tile flooring throughout the main living areas. The kitchen includes a center island, stone countertops, stainless steel appliances and ample cabinetry. Enjoy peaceful waterfront views and a brick-paver patio overlooking the backyard. Community amenities include a swimming pool, tennis courts and playground. The air-conditioning system was replaced in 2024 and is subject to existing financing with payments of approximately $209 per month. Buyer must review and agree to assume the outstanding obligation, subject to the financing provider's approval an,Listing Contract Date:2026-11-01,Originating System I D:miamire,Room Bedroom Features:1:Primary Bedroom Ground Level,2:Primary Bath Shower,Showing Instructions:24 Hour Notice,Appointment Only,See Broker Remarks,Street Number Numeric:5261,Tax Legal Description:SUMMIT PINES UNIT 4 LT 151-A,Association Amenities:1:Clubhouse,2:Clubhouse-Clubroom,3:Community Pool,4:Pool,5:Private Pool,6:Tennis Court(s),Electric On Property Y N:1,M I A M I R E_ Current Price:449900,Middle Or Junior School:Palm Springs,Bathrooms Total Decimal:2,Bathrooms Total Integer:2,Construction Materials:1:Stucco,M I A M I R E_ Total Mortgage:402268,Originating System Name:Miami Association of REALTORS®,M I A M I R E_ Application Fee:150,M I A M I R E_ Fee Description:Monthly,M I A M I R E_ Geographic Area:Palm Beach 5500; 5510,M I A M I R E_ Main Living Area:Entry Level,Room Dining Room Features:1:Kitchen Dining,Room Living Room Features:1:Den/Library/Office,2:Family Room,3:Laundry,4:Utility Room/Laundry,Association Fee Frequency:Monthly,M I A M I R E_ Hardship Package:Incomplete,M I A M I R E_ Maint Fee Paid Per:Monthly,M I A M I R E_ Parcel Number M L X:0042,M I A M I R E_ Property Sub Type:Single Family (RE1),Contract Status Change Date:2026-11-01,Internet Address Display Y N:1,Internet Consumer Comment Y N:1,M I A M I R E_ Furnished Info List:Unfurnished,M I A M I R E_ Management Company:Seacrest Services,M I A M I R E_ Ok To Advertise List:Yes - Attribution Required (Agent and Office),M I A M I R E_ Subdivision Number:24,M I A M I R E_ Acreage Description:1/4 Acre Or Less,M I A M I R E_ Environmental Audit:None,M I A M I R E_ Parking Space Number:3,M I A M I R E_ Agent Alternate Phone:561-452-4623,M I A M I R E_ Approval Information:1:Association Approval Required,2:Personal Interview Required,M I A M I R E_ Approx Sqft Total Area:2240,M I A M I R E_ Maintenance Includes:1:Security,M I A M I R E_ Sprinkler Description:1:Other Sprinkler,M I A M I R E_ Typeof Governing Bodies:Homeowner Association,Internet Entire Listing Display Y N:1,M I A M I R E_ Management Company Phone:(561) 697-4990,M I A M I R E_ Subdivision Information:1:Clubhouse,2:Mandatory Hoa,3:Picnic Area,4:Community Pool,5:Street Lights,6:Community Tennis Courts,M I A M I R E_ Dade Market Amt Assessed Amt:290128,M I A M I R E_ Multiple Offers Accepted Y N:1,M I A M I R E_ R A T I O_ Current Price_ By_ S Q F T:274.83,Internet Automated Valuation Display Y N:1,
- Price $449,900.00
- Price Change: 2026-11-11
- Beds 4
- Baths 2
- 1/2 Baths 0
- Living area 1637 sq. ft.
- Price per sq.ft. $
- Year Build 1988
- Waterfront Lake Access
- View Lake, Water, Lake View
- Pool Yes Community
- Style Ranch, One Story
- Construction CBS Construction, Stucco
- Parking Description
- Flooring Type Ceramic Floor, Tile, Wood
- ML Number B26095138
- Property Type Residential
- Status Active
- Listed 2026-11-11
- Days on Market 10
- Furnished Unfurnished
- Pets Allowed Yes
- Pets Restrictions Yes
- City West Palm Beach
- Zip 33415
- State Florida
- Subdivision
- Development Name
- HOA Fees 170
- Taxes 5426
- Taxes Year 2026